Willard Hanzlik says he and his late wife, Corde, built a tree house carved into a hillside off Lake Travis.
The 10,109-square-foot main house and 1,187-square-foot guest house sit on about three acres. An additional 19.8 acres are covered by the lake.
Designed by architect Donlyn Lyndon, who worked with the late Charles Moore, the estate took four years to build and was completed in 2002.
Two years ago, Hanzlik, a private investor, built another home on 15 acres above where this estate sits, and now lives there.
He is selling the lakeside estate for $6,575,000. John Teinert and Chris Pellegrino of Austin Fine Properties have the listing.
The house at 2600 RM 620 feels a world away from the busy road. In fact, blink and you'll miss the entrance gates.
Drive down a winding driveway around the hill and come to the two-bedroom, one-bathroom guest house that sits above a carport and garage.
Up the stairs, enter the guest house and immediately take in the view of the lake through the living room's many windows. On one wall is a mini-kitchen. Built-in banquette seating gives the room a modern touch.
Oak floors flow throughout the guest house. A hallway leads to the two bedrooms and the shared bathroom. Each of the bedrooms offers built-in cubbies as well as closets.
The guest house provides a wraparound balcony to take in the amazing view.
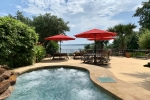
Between the main house and the guest house, a lap pool is carved into the cliff and seems to jut out over the lake. The houses have a two-boat dock down below.
The main house is ultramodern with exposed concrete in some places, exterior concrete fins that bounce the sun's rays away from the house in the heat of the summer, and Rheinzink siding that breaks up the concrete. Accent walls of golds, reds, greens and blues create focal points in the rooms . The exterior balconies seem to float above the lake, one jutting out far from the house.
In talking about the design with Lyndon, the Hanzliks wanted the house to have a very layered look, which allows it to avoid the boxy feel found in some ultramodern homes.
The main house offers a guest suite on the lower level as well as a theater room, a half-bathroom, a steam shower and a wet and dry sauna.
The garage has room for a workshop.
On the second level, the living spaces offer mesquite end-grain floors. The kitchen overlooks the main living areas.
Stainless-steel counters, Gaggenau and Miele appliances and light brown cabinets fit in well with the home's ultramodern personality.
The family room offers views from two sides and a wraparound balcony.
On the other side of the kitchen, the dining room flows into another living space.
Outdoors, a walkway on the back side of the house leads to the hot tub.
On the side of the house facing the lake, many levels of balconies with intimate seating areas take in the view.
Inside, stairs leading up to the third floor feature a column covered in mosaic tiles for a touch of old-world detail. The master bedroom is tucked into one corner and offers large windows with pull-down shades. The master bathroom provides a walk-in shower with a bench and an outdoor shower.
In the master closet, glass-fronted cabinets and an island allow for elegant storage.
This third floor also features offices that could be converted into bedrooms. Curved ceilings and high windows allow for interesting architectural details.
Teinert sees this property as perfect for someone who demands or requires a certain level of privacy. People who see this building from the lake say all the time, "I had no idea what this building was," Hanzlik says. And people who pass by RM 620 say, "I had no idea this was here."